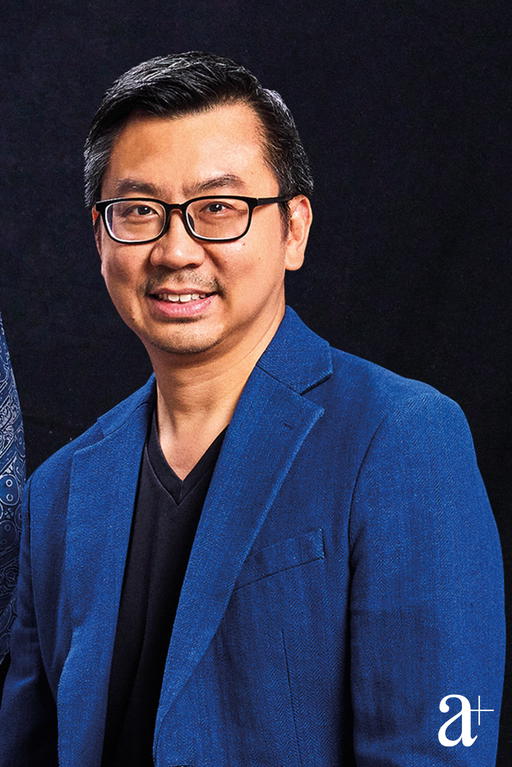

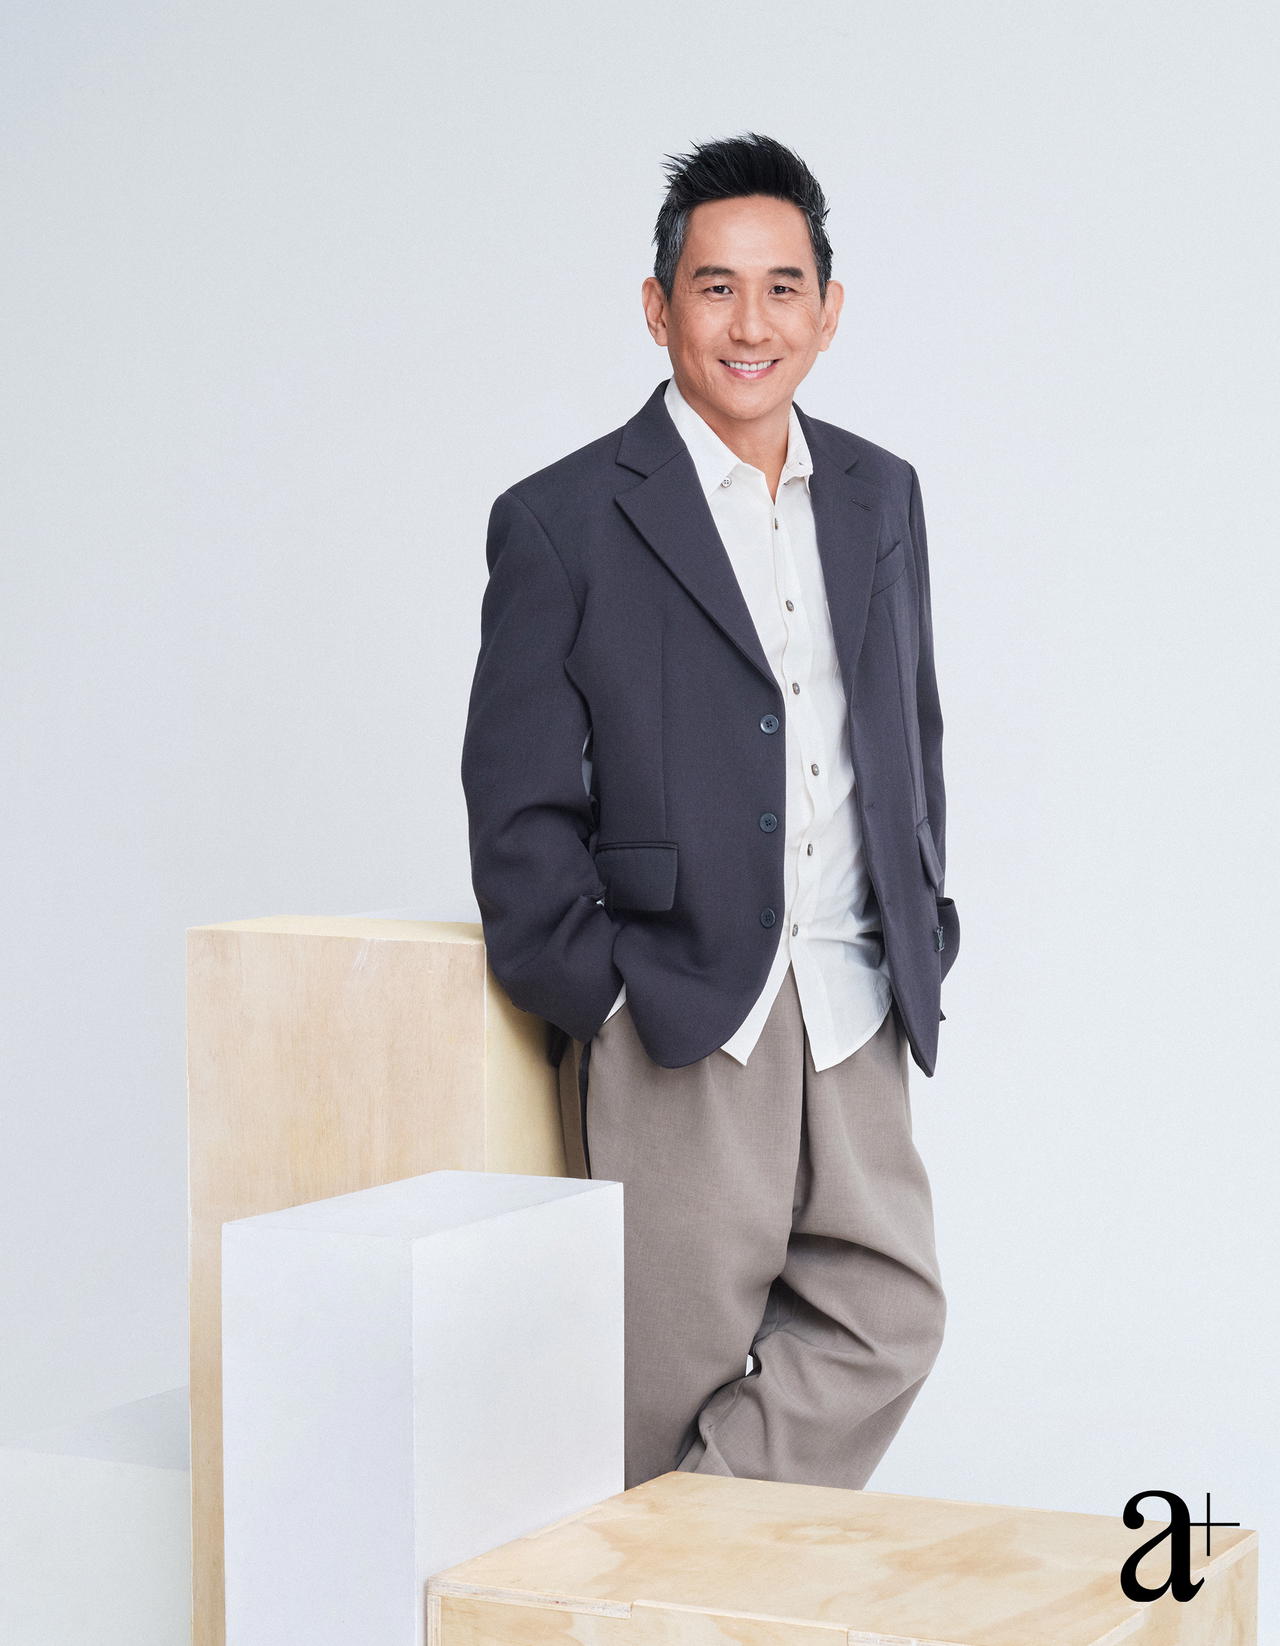
The 1997 Asian Financial Crisis did more than disrupt Alan Tay’s architectural training. It set his practice in motion. When the downturn cut short his internship at NUS, he and two course mates began taking on small interior design commissions. What started as a side venture evolved into Formwerkz in 1998 and was formally established as Formwerkz Architects in 2004, when a fourth partner joined the firm.
More than two decades later, Tay is one of Singapore’s leading architects, overseeing projects such as private residences, places of worship, commercial buildings, and mixed-use developments. He is best known for the Al-Islah Mosque and Punggol Soka Centre, both recognised at the Singapore Institute of Architects (SIA) Architectural Design Awards, and the TMW Sales Gallery, a high-profile commercial development.
Guided by a contemporary interpretation of tropical architecture, Tay’s designs respond closely to climate, context, and programme while reimagining familiar building typologies. This approach has earned recognition in Singapore and abroad, culminating in the Singapore President’s Design Award for Designer of the Year in 2025. It not only recognised his portfolio of projects across Singapore, China and Malaysia, but also his contributions to the profession as an educator, curator, and mentor.
Tay also serves as an adjunct assistant professor at the NUS Department of Architecture and sits on the School Advisory Committee for Temasek Polytechnic’s School of Design.
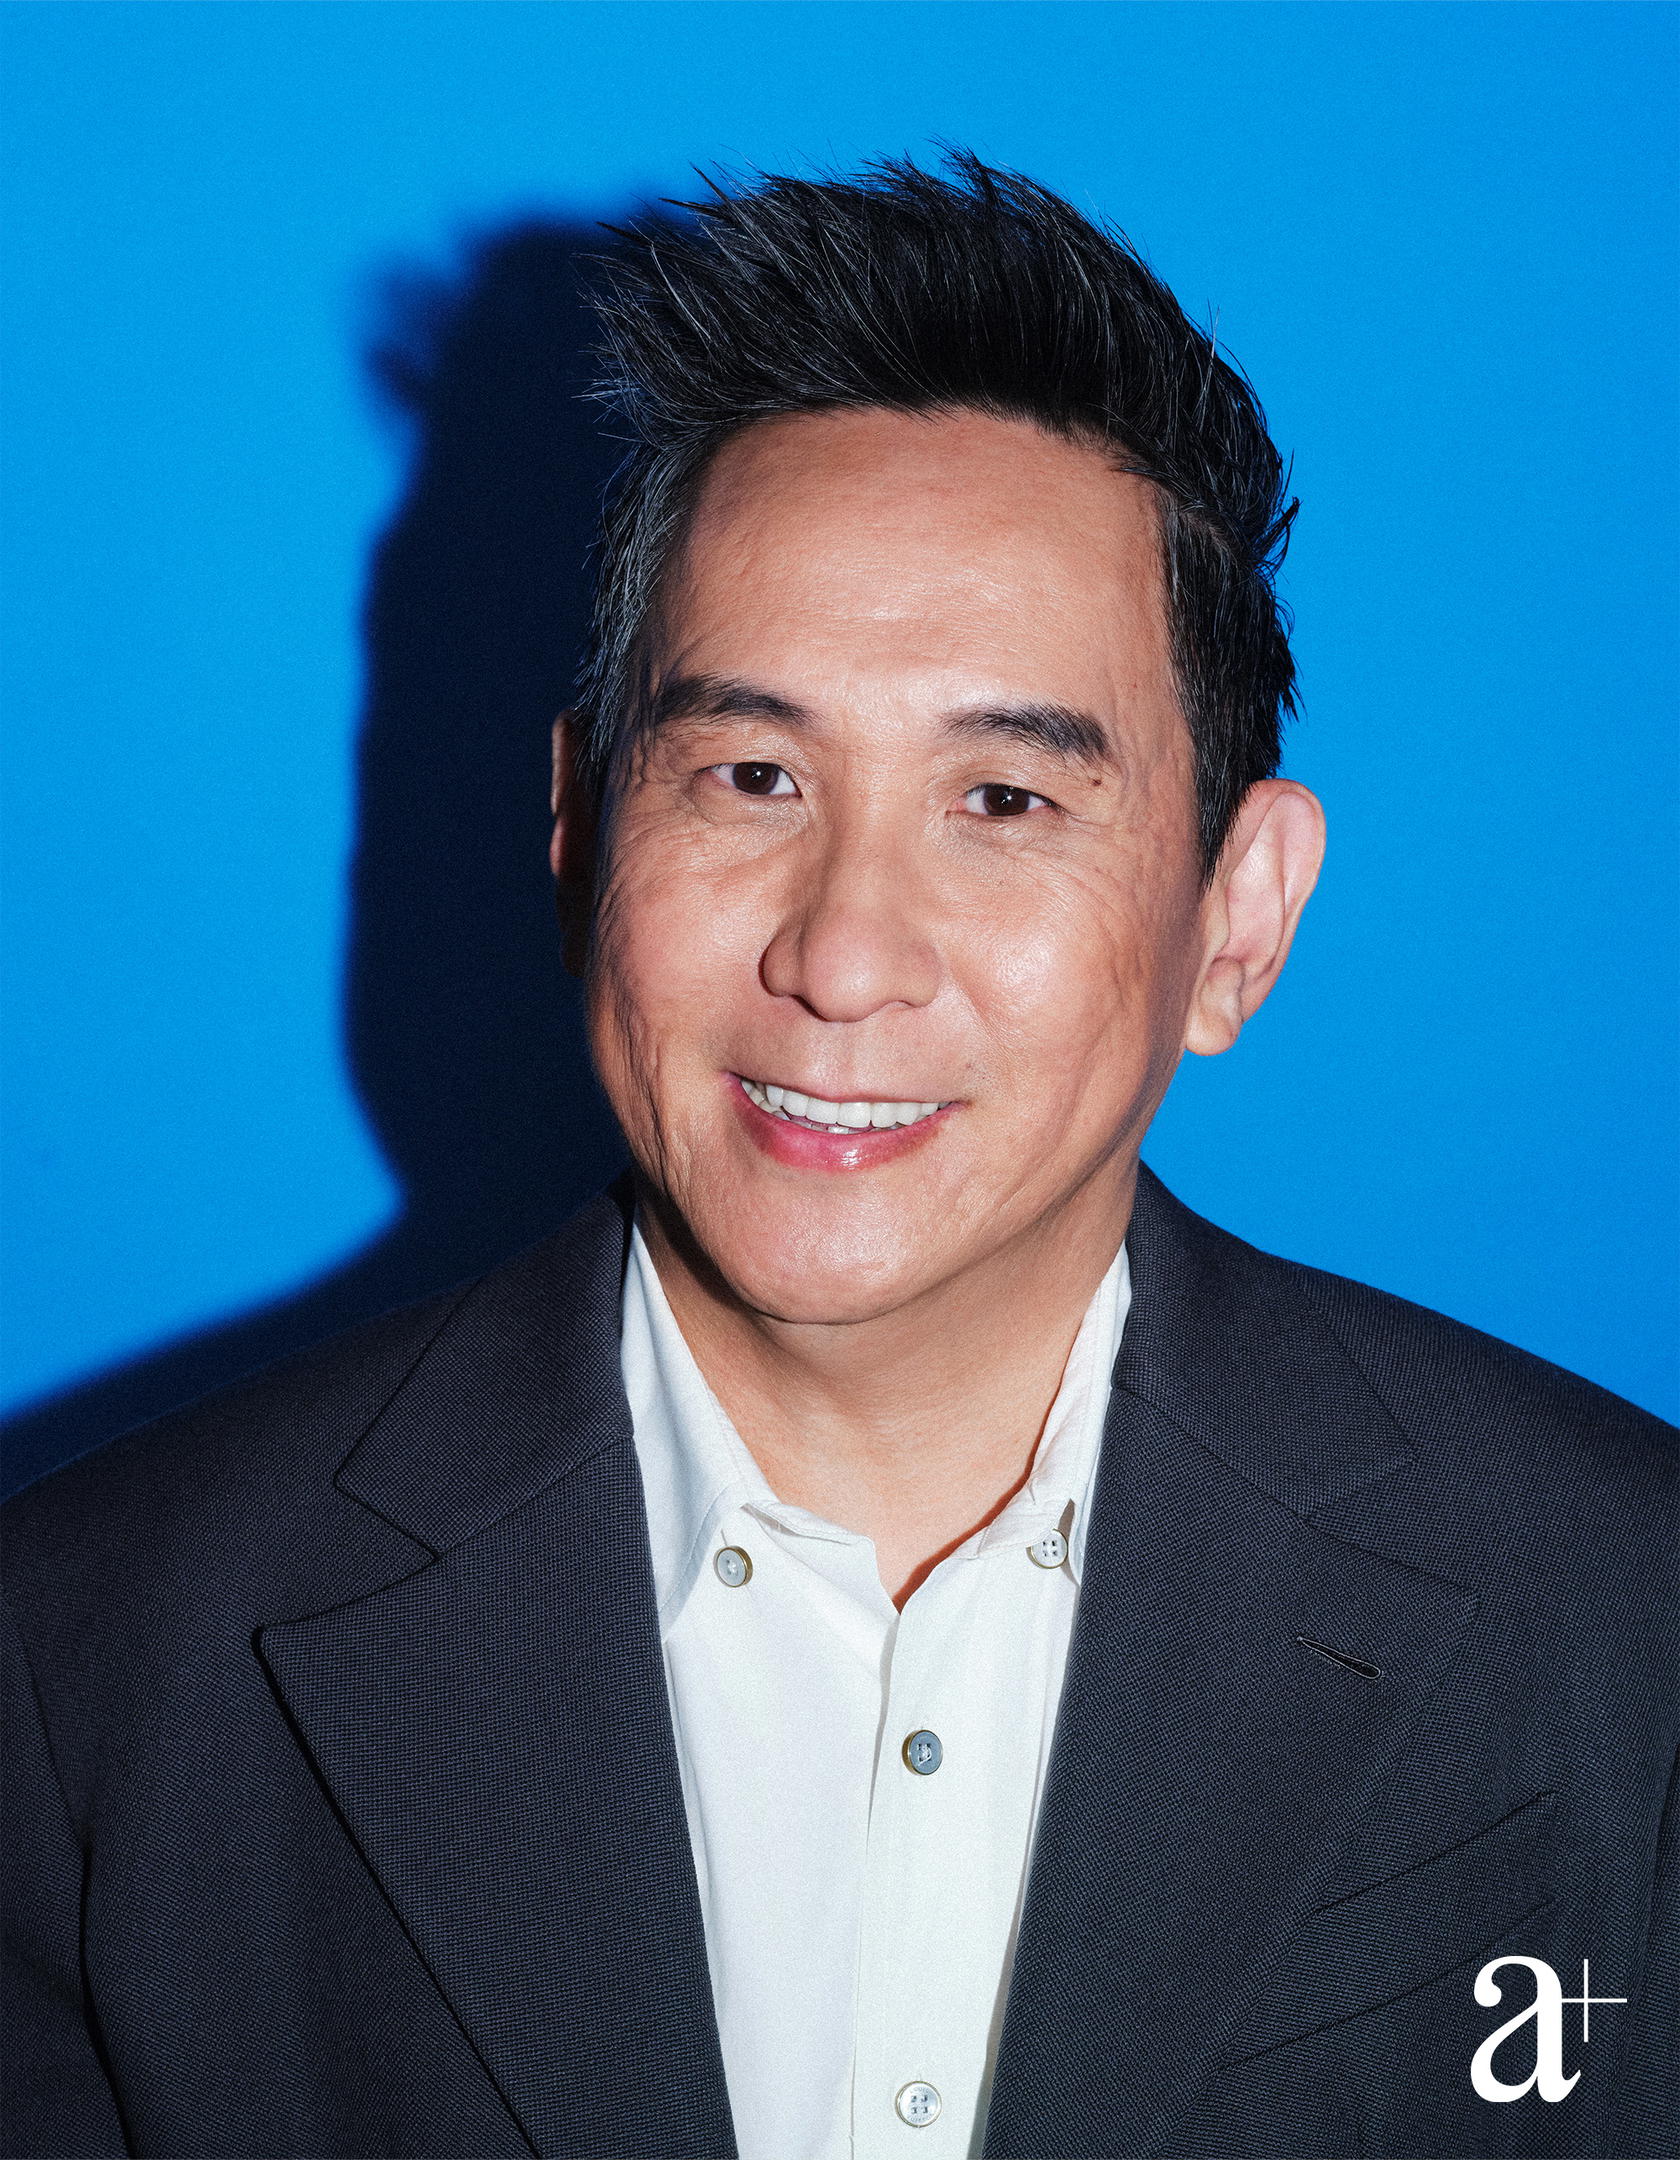
How did starting your own firm so early shape its design culture?
With zero baggage and established playbooks, we had nothing to unlearn. We treated every project as an investigation, questioning dominant preconceptions. Over time, that approach forged resilience and a culture centred on challenging assumptions rather than simply executing conventional building typologies.
Formwerkz aims to “design happenings” rather than just buildings. How do you choreograph spaces to encourage spontaneous human interaction?
We are more interested in the spaces between functions, where paths cross and amenities are shared. Rather than prioritising convenience above all else, we encourage intentional friction that creates opportunities for interaction.
Tropical architecture is often reduced to overhangs and cross-ventilation. What is modern tropical design in high-density Asia?
It is about managing microclimates, filtering light and rain dynamically, and weaving in vertical greenery to create porous, breathable urban sanctuaries. Privacy and environmental comfort are negotiated simultaneously in these spaces. You use robust materials like concrete and timber.
How do you keep these raw materials feeling warm and human-centric?
Concrete and timber ground a building in authenticity and time. Through tactile touchpoints, crafted details, and carefully curated natural light, their rawness can be softened.
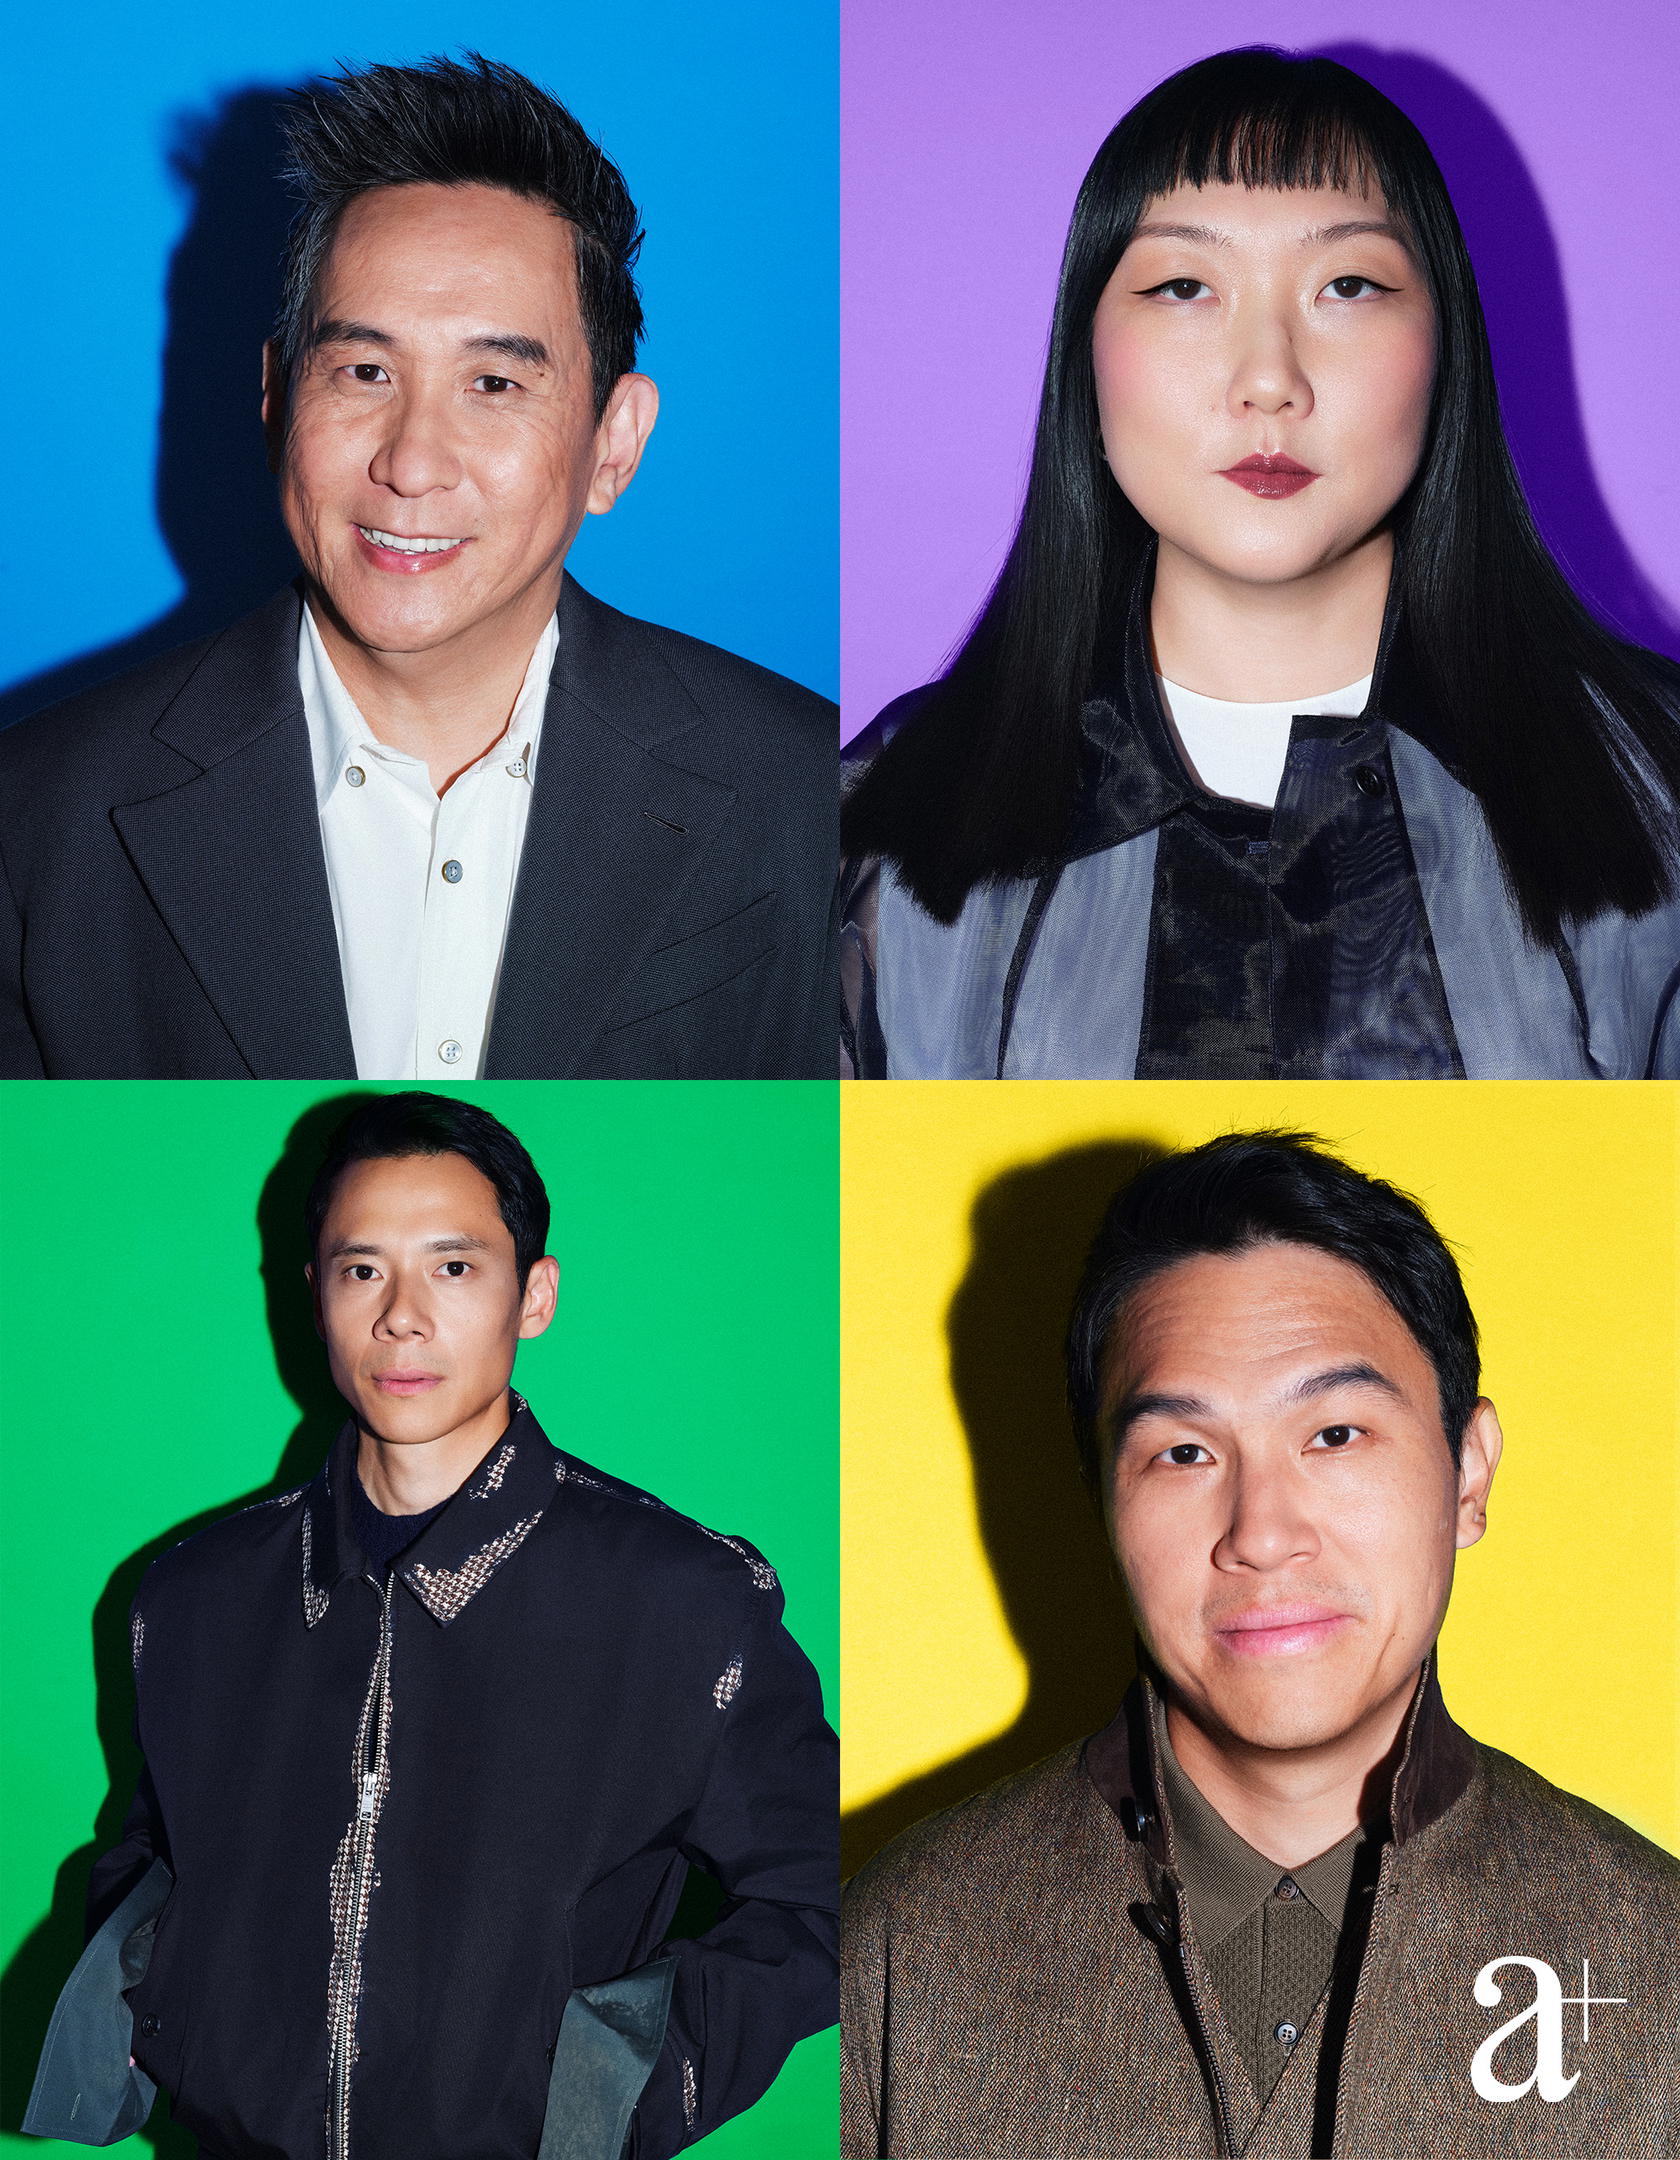
Whether designing a home or a mosque, you often question standard norms. How do you challenge what a building type should be?
Using typological hybridisation, we mix and cross-pollinate different building types, sometimes creating seemingly contradictory spatial relationships. For instance, at Al-Islah Mosque, we embraced openness and inclusivity within a tight urban footprint while safeguarding privacy, sanctity, and climate. The building is both open and enclosed at the same time.
How do you translate the green, intimate feel of a landed home into high-rise developments?
Our design creates a sense of “landed-ness” in the sky by breaking tower massing into porous volumes, introducing sky terraces, and creating interconnected, multi-level communal courtyards. The goal is to provide a sense of ownership over green spaces high above the ground, as well as spatial depth and direct connections to outdoor elements.
How must mixed-use and commercial buildings adapt to post-pandemic life?
Post-pandemic spaces need to move away from rigid, single-use programming. Commercial and mixed-use environments should blend work, leisure, and wellness more seamlessly by prioritising outdoor integration, adaptable footprints, and communal spaces that centre on people. In short, these buildings must offer what the home cannot. You advocate for building “design intelligence” in society.
What does a design-literate public look like to you?
A design-literate public understands that effective architecture enhances well-being, community, and the broader city fabric— not just the visual appeal or property values. They ask better questions about their built environment and advocate for meaningful spatial quality.
What core quality should young architects focus on developing today, beyond digital tools and sustainability buzzwords?
Software and metrics are tools. While commercial and logistical pressures exist, the core skill remains the ability to observe both human and non-human behaviours deeply, synthesise complex constraints into a clear vision, and maintain spatial clarity no matter what.

Photography Stefan Khoo
Styling Chia Wei Choong
Hair & Grooming/Makeup Aung Apichai, using Kevin Murphy and Tuft
Fashion assistant Megan Lim
Photography assistant Alif